How Many Wall Panels Do I Need? A Practical Order Guide
A reliable wall panel quantity starts with the installation drawing and the panel's net coverage, not only the total floor area. Importers and project buyers should also account for openings, panel direction, cutting layout, trims, packing units and an agreed project allowance.
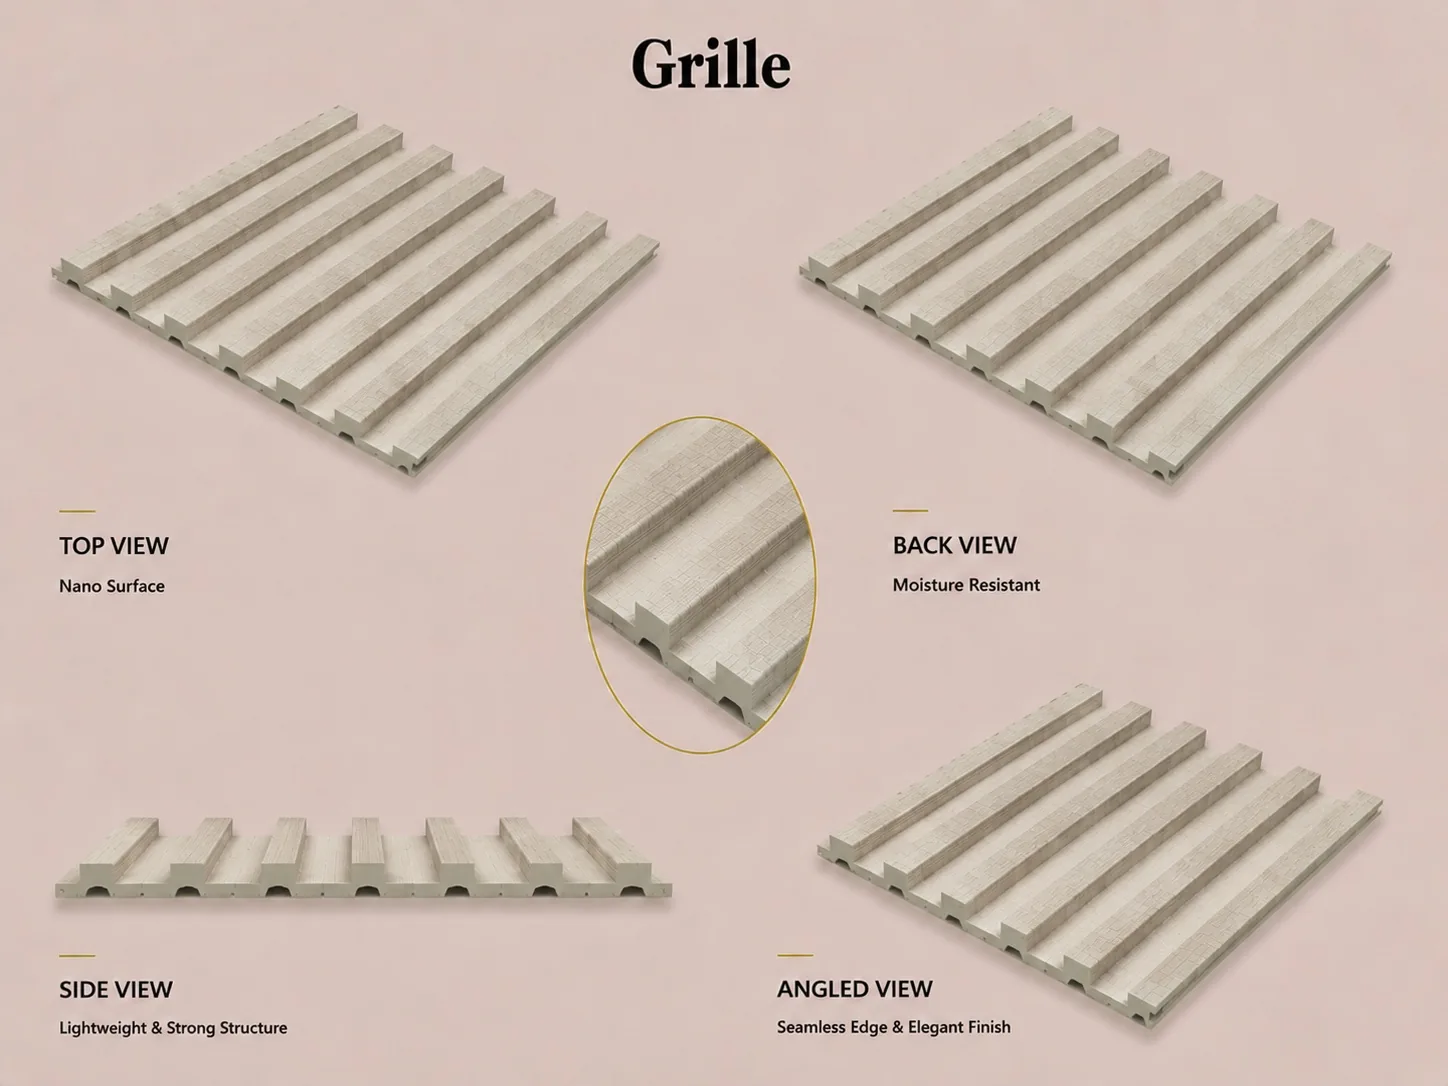
Measure the gross area of every wall, decide how doors and windows will be treated, and divide the required coverage by the exact panel coverage per piece. Then adjust the result for the cutting layout, pattern direction, installation risk, future repairs and full-carton packing. Ask the supplier to confirm net coverage and packing quantities for the selected SKU before finalizing the purchase order.
This is the detailed calculation workflow behind the Google question “How many wall panels do I need?” See the short answer and related buyer questions first if you are comparing materials.
Step 1: build a wall schedule
List every wall separately with its width, height, product, color and installation direction. This is more dependable than using the building's floor area because two rooms with the same floor size can have very different wall areas.
For each wall, calculate gross area as width multiplied by height. Record doors, windows and other openings in separate columns. Do not deduct every opening automatically: small openings may create more cutting work than material savings, while large openings may reduce the required coverage significantly.
Step 2: use net coverage, not nominal width
The visible coverage of an interlocking panel can be different from its overall manufactured width. The tongue or locking edge may overlap with the next panel. Ask for the exact net coverage width and usable length of the approved profile.
For an area-based estimate, panel coverage per piece equals net coverage width multiplied by usable length. Divide the adjusted wall area by that coverage and round up to a whole piece. For a vertical installation with full-height panels, counting the number of panel widths across each wall can be more accurate because it reflects the real cutting layout.
Step 3: test the cutting layout
Area alone does not show whether offcuts can be reused. Compare wall height with available panel lengths and mark where cuts occur. A leftover section may be reusable on another wall if the color, direction and joint position match; otherwise it should not be treated as useful coverage.
Pattern direction also matters. Wood grain, marble designs and fluted profiles may need a consistent orientation. If installers cannot rotate an offcut, the practical yield can be lower than the area calculation suggests.
Step 4: agree on the project allowance
There is no single allowance that fits every project. Straight walls with repeated dimensions and experienced installers may need a different reserve from rooms with many corners, columns, openings or directional patterns. Transport distance and the need to keep spare panels for future repairs also affect the decision.
Document the allowance as a project decision instead of hiding it inside the base quantity. This makes quotations easier to compare and helps the buyer understand how much material is for installation and how much is retained as reserve.
Step 5: convert pieces into packing units
Suppliers normally pack a fixed number of pieces or a defined coverage per carton for each model. Round the calculated quantity to complete packing units and check the final coverage after rounding. Keep different colors, lengths and profiles on separate lines because they may have different packing arrangements.
Accessories require their own calculation. Measure inside corners, outside corners, starts, ends and other finishing positions in linear meters, then convert them into full accessory lengths and cartons.
Information to send for a quantity check
- Dimensioned wall or room drawings
- Installation direction for each surface
- Door, window and column dimensions
- Selected product, profile, color and length
- Areas where offcuts may be reused
- Required trims and finishing details
- Project allowance and spare-material plan
- Preferred packing and labeling by room or area
Questions buyers ask
Can I calculate wall panels from floor area?
Floor area can support an early budget estimate, but a final order should use actual wall dimensions, openings, installation direction and product coverage.
Should doors and windows always be deducted?
Not automatically. Review each opening with the cutting layout because small openings can create offcuts without reducing the number of full panels needed.
How much extra material should I order?
The allowance should be agreed for the specific layout, pattern, installer, transport route and spare-material requirement. Avoid applying one percentage to every project.
Why does the supplier need the exact panel model?
Net coverage, available length, joint design and packing quantity can vary by profile, so the model affects both the calculation and the carton count.
Send your wall schedule for a product-level review.
Share your country, drawings, application, selected panel and estimated quantity. Luvie can help organize the information needed for product, sample and packing discussions.
WhatsApp +30 6947135317