Luvie Industry · 2026-10-28
SPC flooring in Iraq: coordinate fixed cabinets and kitchen islands
The flooring installer and cabinet installer can each follow their own drawing yet create a conflicting detail. Iraq project buyers should resolve fixed furniture and floating-floor coordination before the finish is ordered.
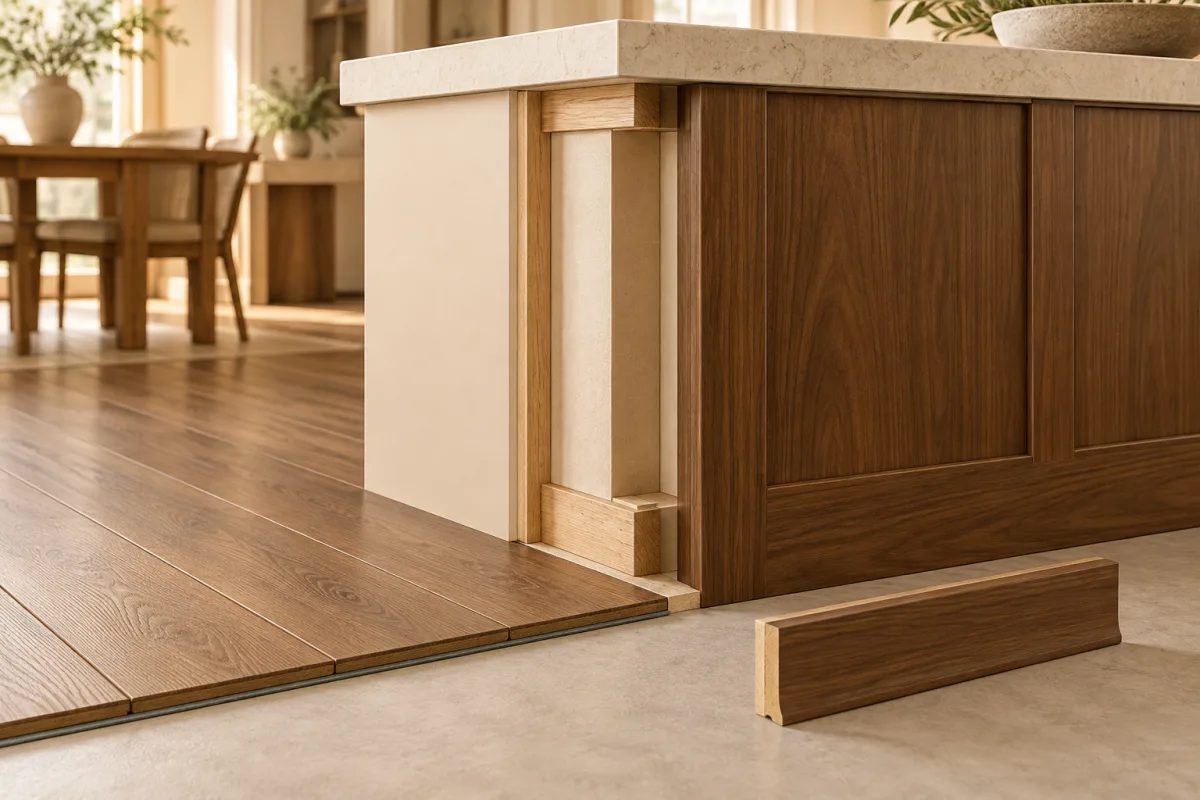
Mark every fixed cabinet, island and anchored display on the plan. Ask the selected flooring supplier and installers to agree the sequence and movement detail. Do not assume a floating floor may be trapped beneath permanent fixtures.
Distinguish movable furniture from fixed work
List anchored islands, built-in cupboards, partitions and shop counters separately from ordinary loose furniture. Show where services pass through the floor and where the base will be concealed by a plinth. A room-area calculation alone does not capture these interfaces. Give both installers the same marked plan so neither interprets an empty rectangle as an unrestricted flooring area.
Agree the sequence before procurement
Confirm whether fixed units are installed before or after the surrounding floor for the chosen system. Ask how the required perimeter detail is maintained and finished. The referenced rigid-core guide illustrates manufacturer-specific movement requirements around fixed objects; use the actual selected product’s instructions for dimensions and permitted methods. Avoid borrowing another product’s limits because the boards look similar.
Make the concealed detail inspectable
Before closing a plinth, photograph the interface and record the approved method. Check that trims, sealants or screws have not accidentally restrained the floor contrary to instructions. Pipe penetrations and end panels need the same review as the main cabinet base. Where the design cannot accommodate the required arrangement, ask the team to revise it before covering the work.
Keep the commercial scope consistent
For an Iraq-bound order, specify the flooring area, accessory scope and fixed-furniture exclusions in the quotation request. Have the cabinet contractor confirm any later layout changes. Price only the agreed construction and keep spare material decisions separate from installation waste. At handover, pass the approved detail to maintenance staff so a future counter replacement does not undo it.
Before you request a quotation
- Layout showing fixed and movable furniture separately.
- Agreed installer sequence and product-specific movement detail.
- Service penetrations, plinths and finishing accessories.
- Written scope and photographs before concealed areas close.
Frequently asked questions
Can an island be installed over any floating SPC floor?
Do not assume it can. Obtain an explicit approved detail for the exact floor and fixture arrangement.
Can the cabinet contractor decide the detail alone?
The flooring and cabinet teams should coordinate it using the flooring manufacturer’s instructions and project requirements.
Next step
Send Luvie your Iraq project layout and identify the fixed units. Request the current SPC installation information alongside the sample and quotation.