Luvie Industry · 2026-10-22
Curved WPC reception walls in Saudi Arabia: what must a mockup prove?
A curved reception front can look simple in a rendering while hiding the most important buying question: is the selected panel actually approved for that shape? For a Saudi hotel or office fit-out, a straight fluted sample is not enough evidence. Ask the designer, installer and supplier to agree a representative mockup before committing to the curved section. This does not assume that any Luvie WPC model is bendable.
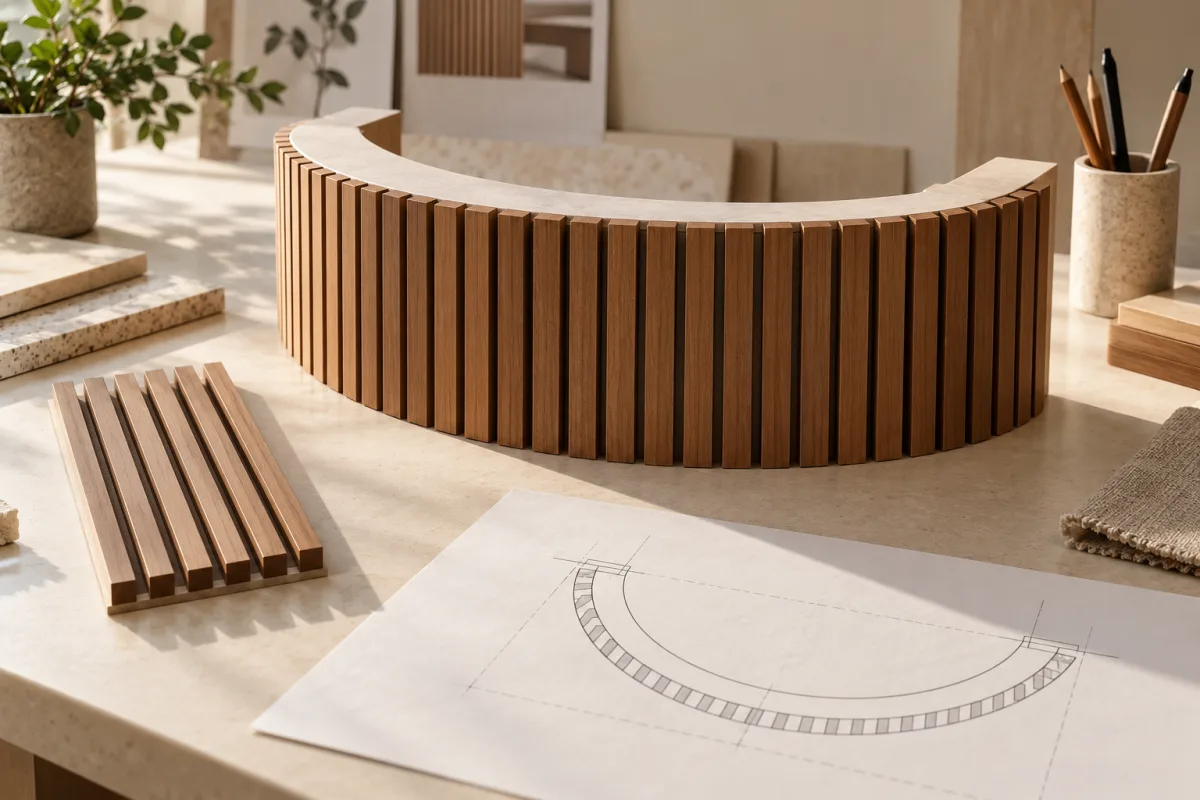
Approve the exact geometry and proposed assembly, not a general flexible-panel claim. Establish whether the design uses a purpose-approved bendable system or separate straight elements. If the supplier cannot confirm the chosen construction, revise the design before ordering.
Describe the curve so suppliers quote the same object
Provide a plan and section with units, finished-face radius, height, curved length and locations where the curve meets straight work. Distinguish inward and outward curves. Identify whether the surface is a wall or the front of a counter; the decorative panel is not automatically a structural support. For a Riyadh or Jeddah project, include actual drawings and the responsible consultant rather than assuming a city name specifies the installation conditions.
Do not confuse different slatted constructions
The WoodUpp reference explains curved behavior for its flexible felt-backed Akupanels. That is not evidence that a rigid WPC extrusion can follow the same curve. Ask for the selected model’s written limits, permitted orientation and installation method. If separate narrow pieces are proposed, show how their joints and exposed edges will look. Do not invent a bend radius or ask installers to heat, score or force a panel without a manufacturer-approved procedure.
Test the most demanding junction in the mockup
Build the agreed tightest curve and the transition to a straight section with the actual profile, finish and proposed support. Inspect from normal viewing positions under the intended lighting. Check changing groove spacing, stepped edges, visible joints and end trims. Ask the installer to demonstrate how the assembly will be fixed and how tolerances are accommodated. A decorative mockup does not establish structural, fire or acoustic compliance; those need separate project evidence.
Make approval part of the order record
Document the approved sample reference, drawings, construction method, photographs and unresolved items. Assign responsibility for support, fixings, finishing and site verification. Separate straight and curved quantities in the bill of materials, including dedicated trims and approved spare pieces. If the profile, substrate or radius changes after approval, reopen the review. Do not treat a pleasing photograph from another project as acceptance of the current assembly.
Before you request a quotation
- Dimensioned curve and straight transitions
- Written model-specific construction limits
- Representative mockup with actual accessories
- Recorded approval and separate curved quantities
Frequently asked questions
Can all fluted WPC panels bend?
No. Similar surface patterns can belong to very different constructions. Confirm the exact model and method.
Does a mockup replace the project’s compliance review?
No. Appearance and fit checks do not replace technical approvals required for the actual use.
Next step
Send Luvie the curved-wall drawings and preferred WPC reference. Ask whether a documented solution is available; keep the design open until the proposed assembly is confirmed.