Luvie Industry · 2026-10-22
PU stone wall panels in Uzbekistan: plan door reveals before ordering
A PU stone-look feature wall can be fully measured in square metres and still leave the installer short of material around the doorway. The return surfaces inside the opening, exposed cut edges and frame junction need their own decisions. For an Uzbek distributor preparing an interior order, settle those details with the installer before converting wall area into cartons. This is finish coordination, not approval to alter a door assembly.
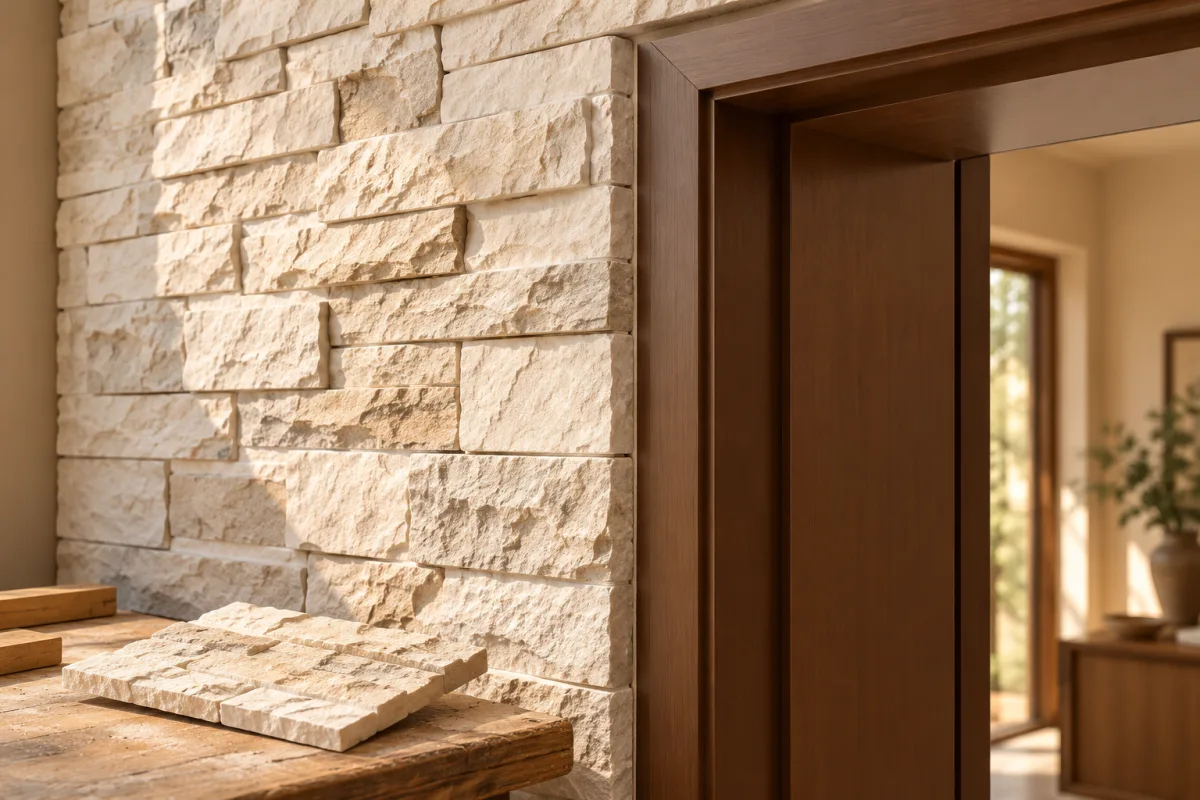
Measure the opening and the finished wall build-up, choose an approved edge treatment, and list return pieces separately from the main wall area. Verify that the door and its hardware still operate correctly; refer changes affecting a rated door to the responsible specialist.
Measure what the finished face changes
Record the existing frame position, proposed backing and adhesive build-up where applicable, and the panel’s greatest relief depth rather than only a nominal thickness. Have the installer check the door swing, handle clearance, hinges and removable cover pieces with a physical sample. For a Tashkent or other Uzbek site, use the actual opening measurements, not dimensions copied from a showroom display. Decorative cladding should not be treated as a way to correct a defective frame.
Choose how each exposed edge will finish
Draw the head and both sides of the opening. Compare an approved matching trim, a separate smooth surround or a manufacturer-approved return detail. The linked NextStone product demonstrates that dedicated doorway trim can be a separate item in a cladding range; it does not establish availability or compatibility with Luvie PU panels. Obtain the exact profile and finish reference for the selected solution. Do not assume a field-cut foam edge is intended to remain exposed.
Order returns by a cut plan, not area alone
List each return’s width, height or length, face orientation and visible edges. Show how the main stone pattern ends at the opening and where joints will fall. Separate head pieces, side pieces, trims and any approved repair materials in the schedule. Ask the installer to derive waste from that layout rather than adding an unexplained percentage. A small doorway mockup can expose mismatched relief depths or awkward joints before the full material order is confirmed.
Approve the junction and preserve door function
Record the accepted sample, drawing revision and responsibilities for frame and wall work. Check operation and access to hardware after the mockup, without covering labels or modifying essential door components. Where fire or other rated performance applies, the responsible door supplier or qualified project team must review the proposed junction. Put the approved references on the purchase order and receiving list, and hold unapproved substitutions until their fit has been checked.
Before you request a quotation
- Actual opening and finished depth measurements
- Approved exposed-edge treatment
- Cut plan and separate return/accessory quantities
- Door-operation check and required specialist review
Frequently asked questions
Can doorway returns be counted only as square metres?
Area helps estimate material but does not specify usable piece sizes, visible edges or trim lengths.
Can any matching-looking trim be substituted?
No. Confirm dimensions, compatibility and the approved junction before accepting a replacement.
Next step
Send Luvie the PU finish reference and doorway sketches with return dimensions. Ask about suitable available accessories before finalizing the panel quantity for your Uzbekistan order.