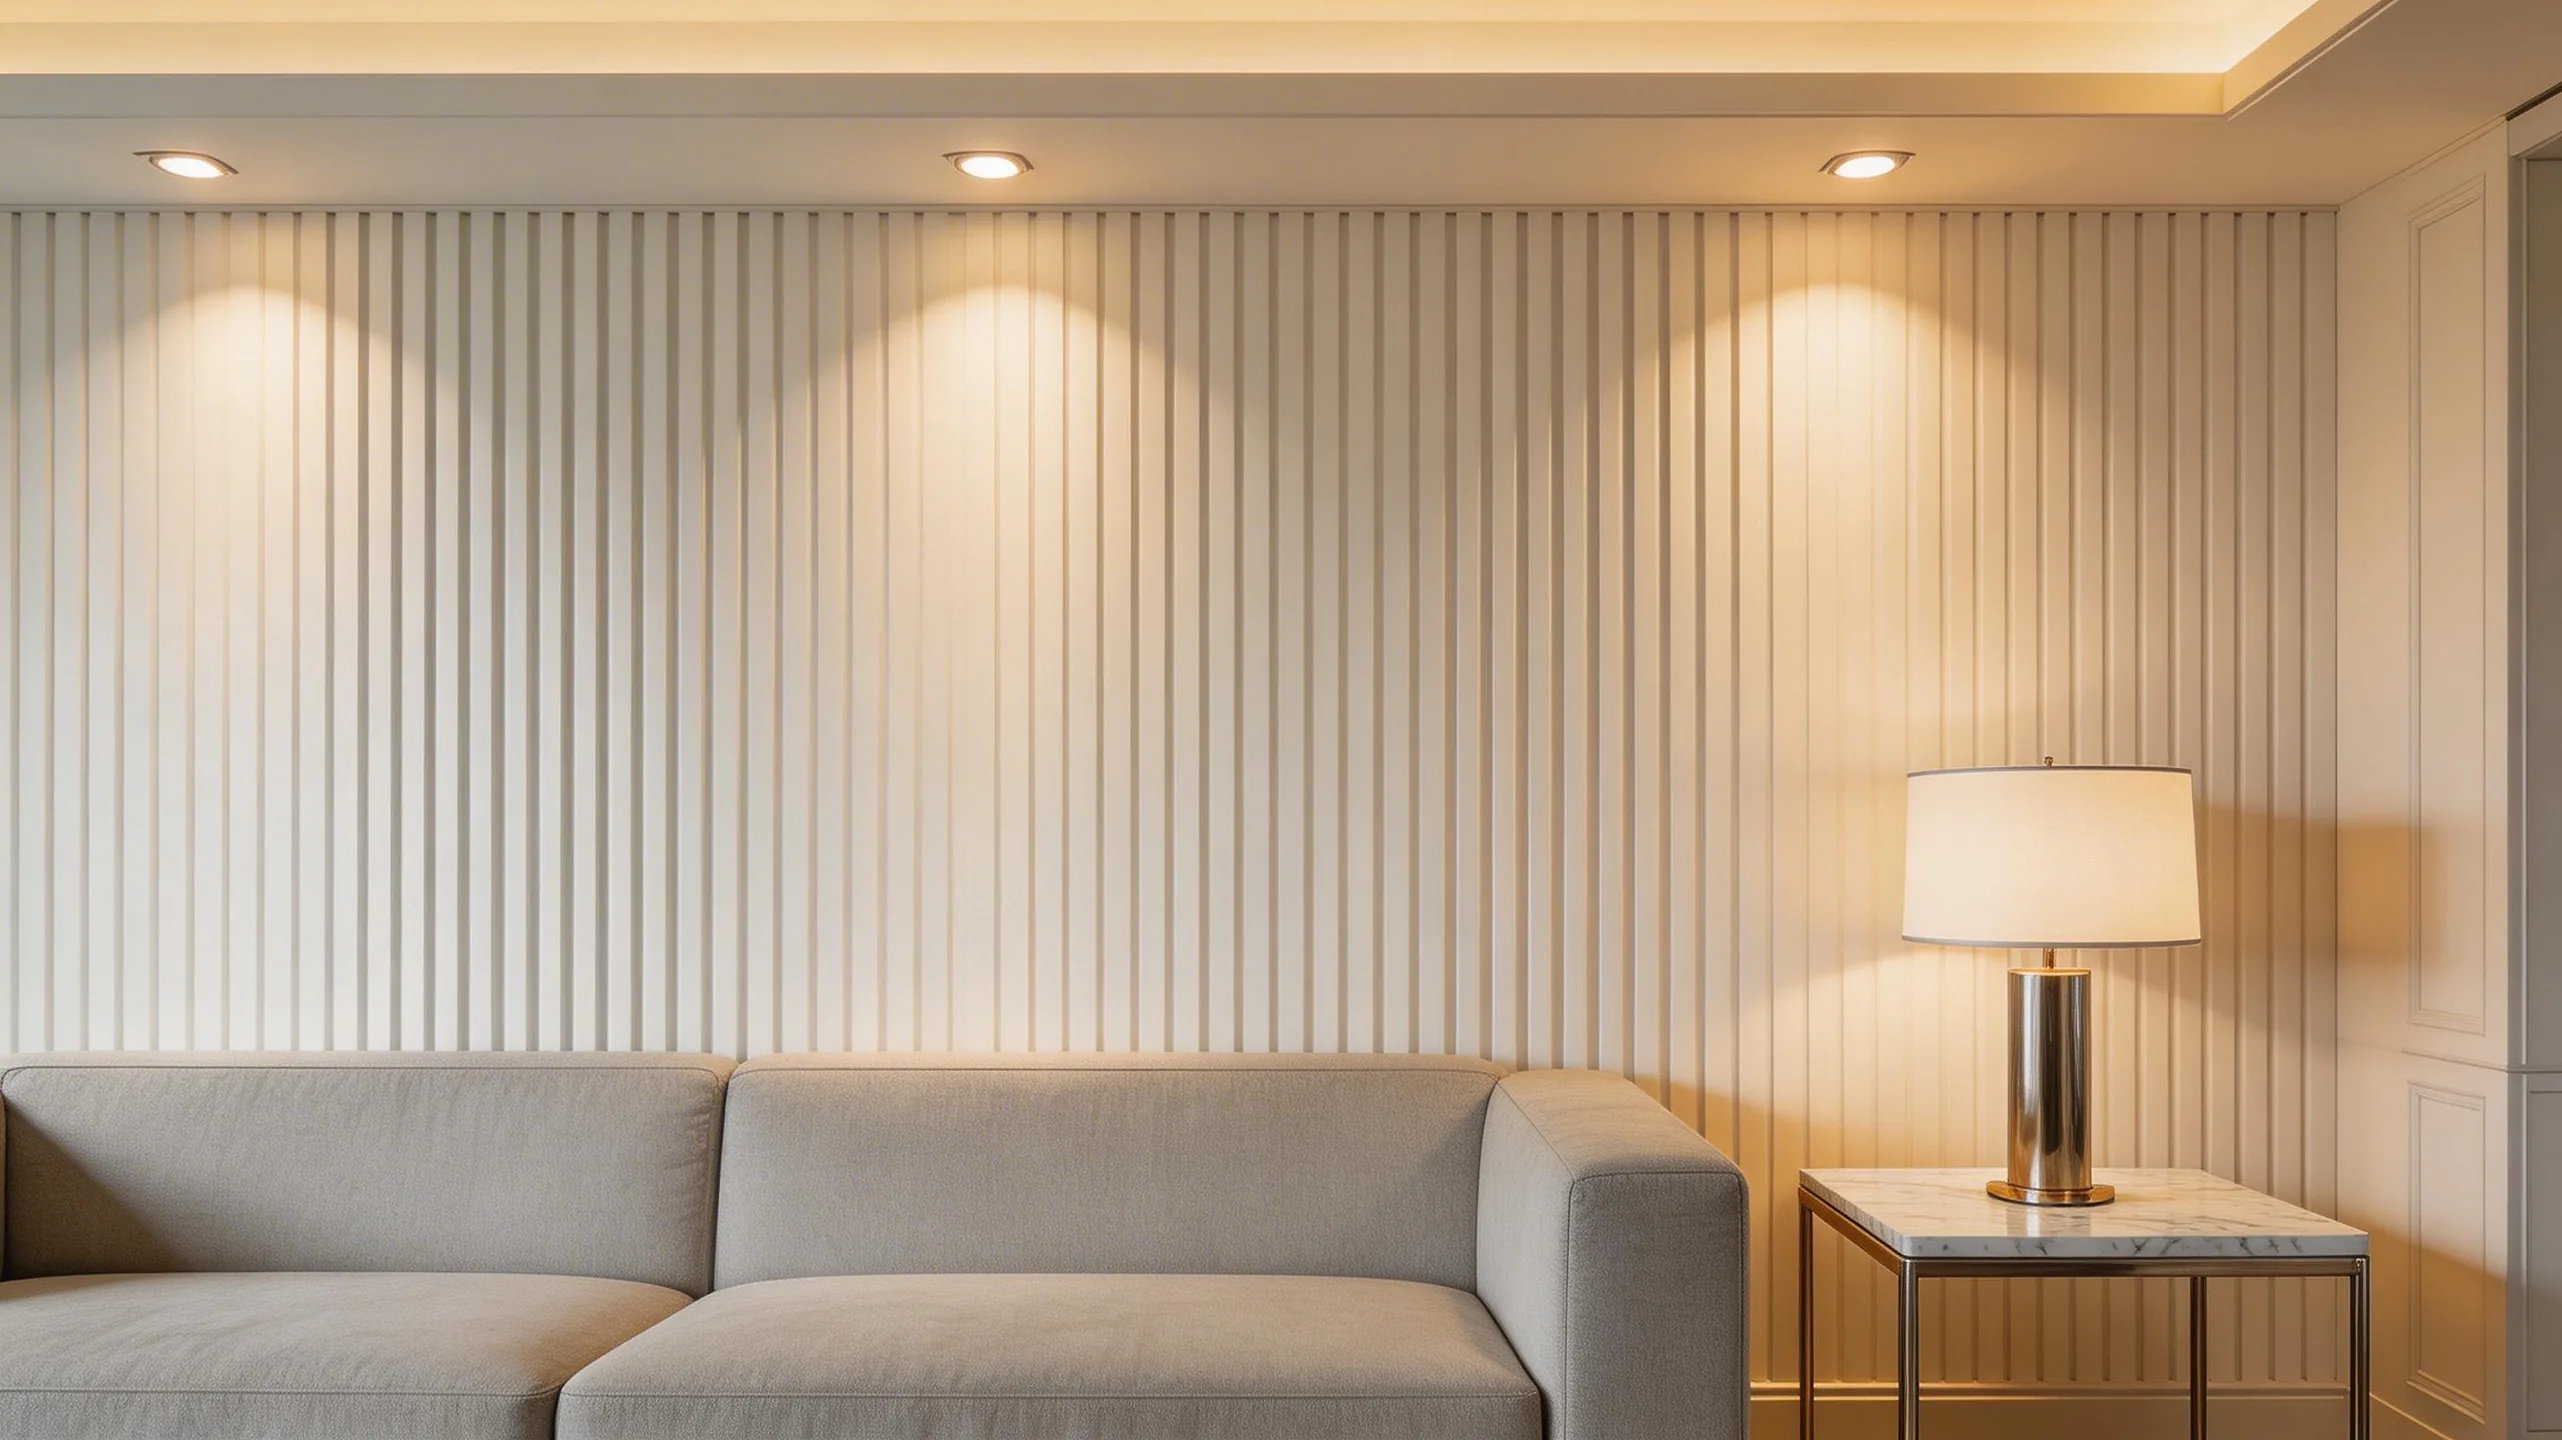
Identify the base material, rib spacing and depth, effective width, finish, fixing, backing and matching trims for the exact model. A fluted photograph cannot establish fire classification, cleaning performance or installation suitability.
Choose the profile for the space
A hotel feature wall, retail display and residential accent wall can call for different cleaning, impact, fire-document and replacement plans. First define the wall location and intended visual rhythm. Then compare joined samples under the project lighting.
Our fluted panel distributor guide covers profile and channel questions. For hotel corridors, use the scenario-based planning example; it is not a claim of a completed Luvie installation.
Ask for the complete system
| Check | What to request |
|---|---|
| Material and profile | SKU name, cross-section, rib pitch and depth, effective width and length. |
| Finish and color | Joined physical sample and approved batch reference. |
| Installation | Substrate, fixing method, orientation and expansion or movement details. |
| Edges and transitions | Matching corners, starts, ends and access-panel details. |
| Project evidence | Product-specific test reports required by the destination or client. |
Plan the order beyond the feature-wall image
Calculate coverage using the connected profile width, then add cuts, openings, corners, trims and suitable replacement stock. For repeat orders, record the approved sample and inspection criteria to reduce disputes over color, rib geometry or packing. The trim and accessory guide helps prepare that checklist.
Price, minimum order quantity, available profiles and delivery timing depend on the chosen material and order; confirm them in a written quote.
Request a fluted panel shortlist
Send the room type, destination, wall dimensions, preferred material or visual reference and approximate quantity. Ask for joined samples and the matching trims.