Luvie Industry · 2026-11-06
Chile Lobby Wall Sheets: Survey Before Cutting
Elevator lobbies combine conspicuous wall finishes with doors, call buttons, signs and building services. For a Chilean refurbishment using UV marble-look sheets, an attractive wall elevation is only the start. The buyer needs accurate interfaces and the relevant building specialists’ approval before sheets are cut or equipment is surrounded by new decorative material.
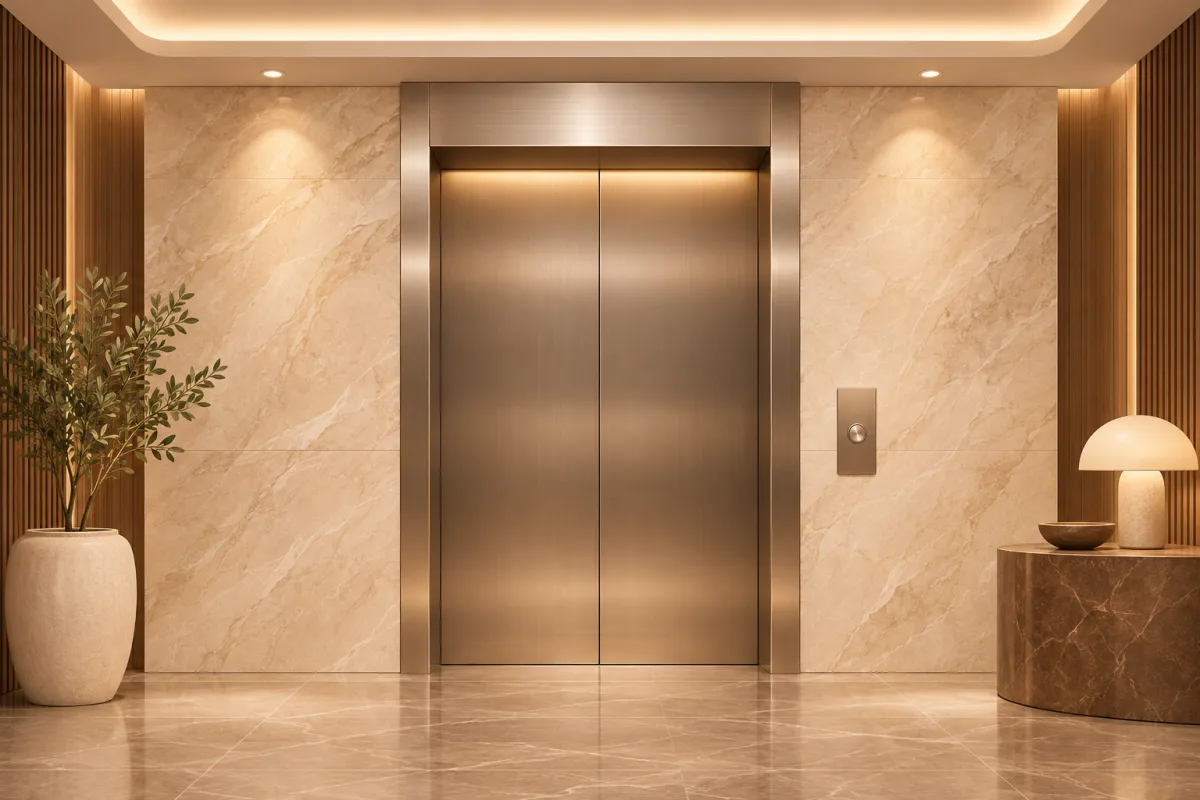
Survey the finished interfaces and obtain the responsible specialists’ requirements. Decorative cladding must not obstruct equipment operation, inspection access, signage or any required building detail.
Record the existing condition systematically
Prepare an elevation for each lobby wall, not a single typical drawing assumed to fit every floor. Mark door surrounds, call stations, service openings, corners and changes in substrate. Photograph each area with a location reference, and distinguish measured dimensions from estimates. Use consistent units throughout the cutting schedule; NIST’s SI guidance supports unit consistency but does not supply installation tolerances. Ask the fabricator how final dimensions will be checked before cutting, especially where existing walls are not perfectly aligned.
Coordinate equipment interfaces with specialists
Refer elevator equipment, controls and required clearances to the responsible elevator professional. The decorative panel supplier cannot approve alterations to that equipment. Similarly, keep fire-safety, accessibility and sign requirements with the qualified local project team. Draw where the new finished face ends relative to each surround and control. Avoid covering a label, ventilation feature or access screw simply because it interrupts the pattern. Record approvals and open questions so the purchasing team does not mistake an aesthetic drawing for a complete technical sign-off.
Approve visible joints under actual lighting
Lobby lighting can make a joint, reflective surface or uneven background more noticeable than a material sample suggests. Review a representative assembly with the proposed substrate preparation, trim and lighting direction. Identify the intended decorative pattern and sheet orientation on each elevation. Do not promise invisible seams or natural-stone continuity from a printed sheet. If the pattern requires careful selection, agree how the supplier will present the proposed appearance and how the fabricator will preserve that layout during cutting and installation.
Order around maintenance and replacement
Confirm which adjacent components must remain removable and how a damaged decorative section could be replaced. Keep the layout and product identity in the building handover file. Order quantities from the approved cutting plan, including identified returns and accessories, rather than multiplying one floor’s gross area by the number of floors. Repeated lobbies may still have different dimensions or service openings. A coordinated schedule helps prevent costly site improvisation without claiming that this decorative system is suitable for every lobby or regulatory context.
Before you request a quotation
- Survey each lobby and label photographs by location.
- Obtain equipment and local project approvals.
- Review joints with the proposed lighting.
- Use an approved cutting and replacement plan.
Frequently asked questions
Can a supplier approve changes around elevator controls?
No. The responsible elevator specialist must review equipment interfaces and access.
Can one typical lobby drawing cover every floor?
Only after the project team verifies that the relevant dimensions and interfaces truly match.
Next step
Send the decorative-wall elevations and confirmed interface details to globalsales@luvieindustry.com or WhatsApp +86 19005833027. Ask Luvie for sheet and finish information for your Chile project team’s review.