Luvie Industry · 2026-11-06
UV Marble Sheets in Saudi Lift Lobbies: Joint Planning
A lift lobby can have several different substrates, metal door frames and existing building joints within a small area. Saudi fitout buyers choosing UV marble-look sheets should not approve a continuous visual pattern before the project team identifies the joints that must remain functional. Decorative continuity is a design preference; movement and interface requirements belong to the complete building detail.
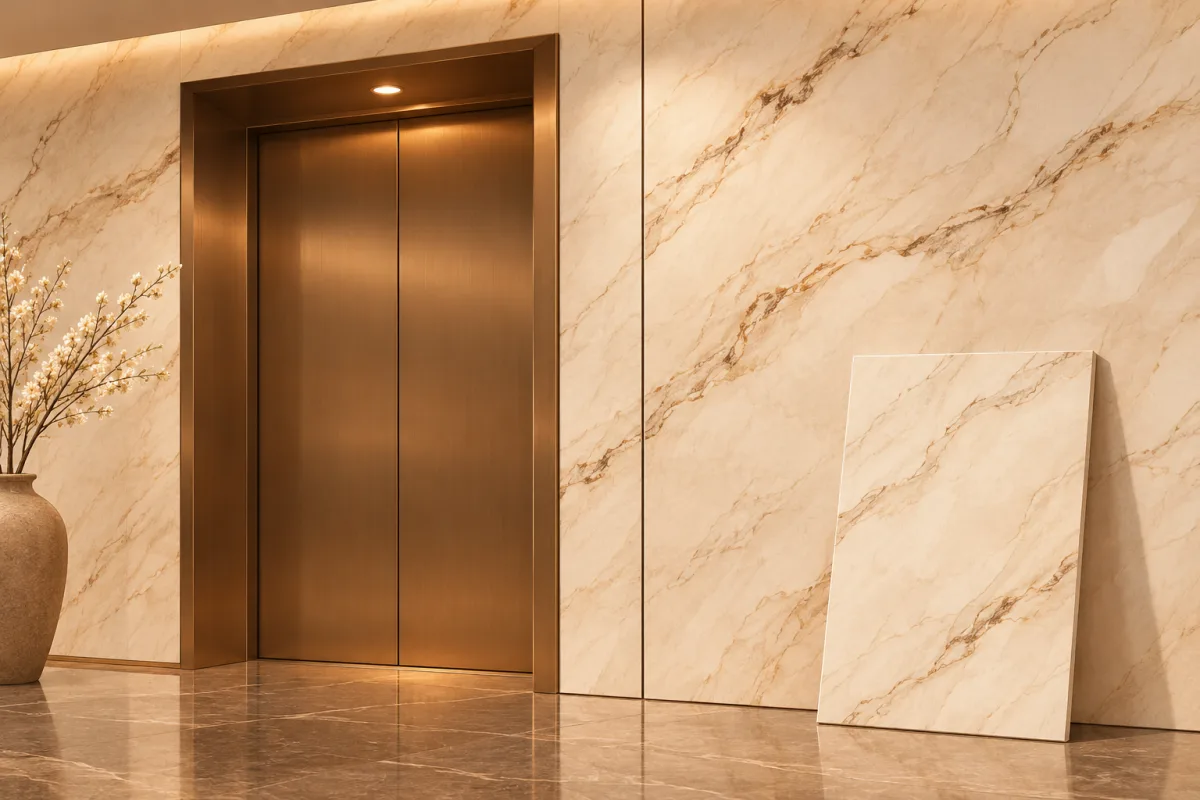
Map existing movement joints and changes of substrate before laying out the sheets. Ask the responsible designer for the required junction details, then coordinate pattern and trim choices around those constraints rather than concealing them.
Survey the surfaces behind the proposed finish
Mark the wall construction, lift frame, access panels and any existing joint on a measured elevation. Do not infer that a smooth painted wall is one continuous stable substrate. Ask the contractor to verify what is behind the finish where information is uncertain, using appropriate procedures. In an occupied Saudi building, coordinate the survey with the facilities team and avoid obstructing lift operations. The supplier needs the relevant dimensions and substrate description, while the project professional remains responsible for interpreting building movement and any constraints associated with the lift installation.
Protect the function of required joints
A decorative sheet should not simply bridge a movement joint because a continuous marble vein looks better. Request an approved detail showing how the cladding terminates and how the joint remains capable of its intended function. The appropriate gap, sealant or cover system depends on the design and products; this guide does not prescribe a universal dimension. Distinguish a required building joint from an ordinary sheet seam so the installer understands why the details differ. Keep the approved detail visible in the purchase and installation information rather than leaving it in a separate drawing nobody receives.
Design the pattern around the technical constraints
Once the joint positions are fixed, prepare a sheet layout using the offered pattern and dimensions. Decide whether the joint becomes a deliberate vertical feature, aligns with another element or uses a compatible trim. Review a representative junction under the proposed lobby lighting because a glossy sheet can make misalignment conspicuous. Confirm what pattern matching is actually available from the supplier. Do not present a digital visualisation as proof that every delivered sheet will continue the same vein. The accepted layout should identify sheet orientation, visible edges and any separately supplied finishing components.
Price coordination and handling as part of the work
Compare quotations using the same approved elevations and detail revisions. Separate sheet supply, trims, substrate preparation, cutting and installation, and clarify who measures the lift-frame interface. General HSE handling guidance supports assessing the route and equipment for moving sheets; it does not establish product strength or lift-loading limits. Check delivery access with the building operator before selecting a handling arrangement. At handover, retain the layout and identify the joints that must not be filled, covered or altered during later repairs. This protects design intent without making unsupported performance guarantees.
Before you request a quotation
- Survey substrate changes, lift frames and existing joints.
- Obtain the project-approved movement-joint detail.
- Approve pattern orientation after technical joint positions are fixed.
- Keep joint restrictions in the maintenance information.
Frequently asked questions
Can a sheet hide an existing movement joint?
Not without an approved detail that preserves the required function; visual continuity alone is not sufficient.
Is every visible seam a building movement joint?
No. Identify the role of each line so installation and later maintenance do not treat them interchangeably.
Next step
Send Luvie the lobby elevations, required joint locations and preferred UV pattern. Request sheet and trim information for coordination with the project-approved details. Contact globalsales@luvieindustry.com or WhatsApp +86 19005833027 at https://wa.me/8619005833027.