Luvie Industry · 2026-10-20
How do you preserve service access behind decorative wall panels?
A fluted feature wall looks finished until a maintenance team needs the valve behind it. Cutting a new opening after installation can interrupt the pattern and waste material. For hotel renovations in the Middle East or apartment projects in South America, access planning should enter the panel order early. This guide addresses procurement coordination, not electrical or plumbing work.
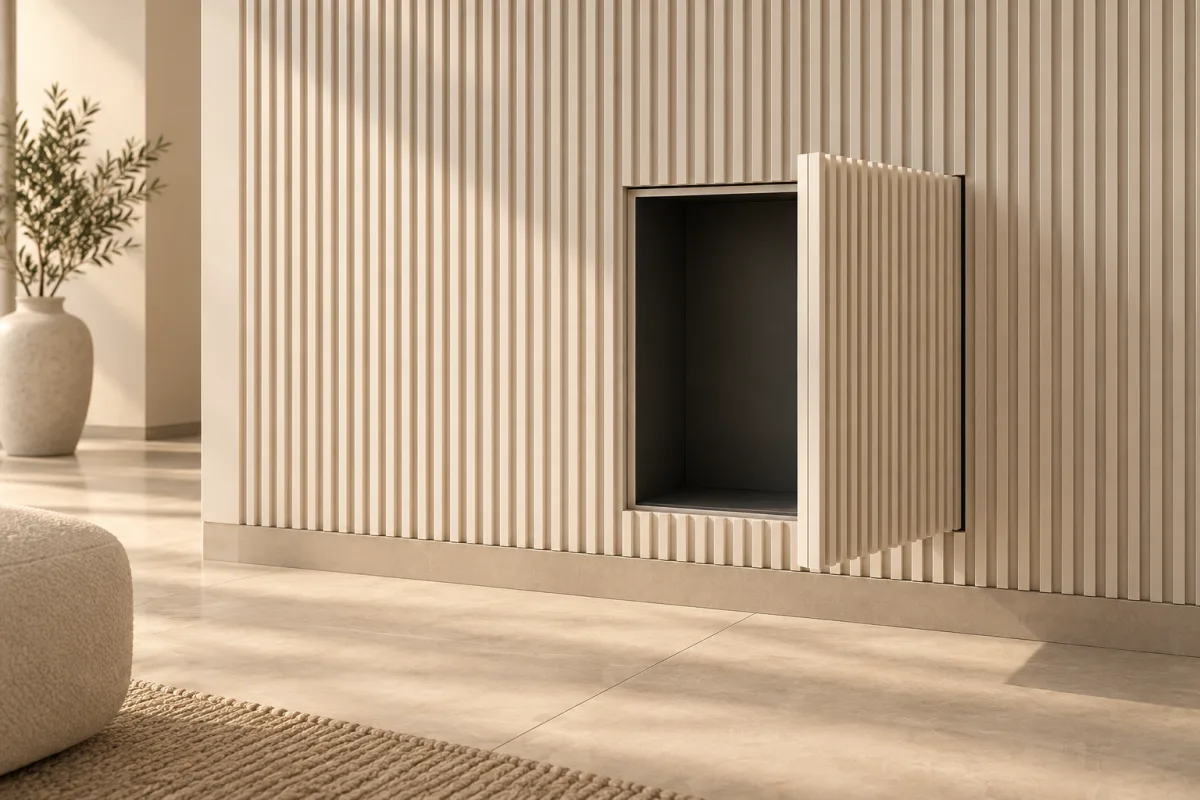
Locate every service point with the responsible project team before finalizing panel quantities. Specify an accessible opening and a compatible hatch assembly; decorative cladding must not permanently conceal equipment that needs inspection or maintenance.
Map access requirements before approving the wall layout
Ask the relevant building-service professional which items require access, what working space is needed and whether the location can be changed. Mark these on the wall elevation beside doors, sockets and panel joints. Do not guess an opening from the size of the visible valve alone: maintenance may require removing a component or reaching a connection. Assign responsibility for confirming the clear opening. Keep electrical and plumbing interventions with qualified personnel. The panel supplier’s finish recommendation is not an approval of concealed building services.
Specify the hatch and decorative finish together
Finish-specific access systems exist: Access Panels Direct offers a configurable tiled access panel. That does not establish that a particular hatch accepts WPC, PVC or any chosen panel weight. Ask the hatch manufacturer to confirm permitted facing, thickness, weight and fixing method for the exact model. Coordinate the frame depth with the approved wall build-up. Check how the door opens and whether adjacent flutes, trims or furniture obstruct it. If a fire-rated or otherwise regulated assembly is required, obtain the project-specific evidence; the decorative finish cannot inherit a rating by association.
Plan a removable pattern, not an invisible obstruction
Draw where the panel pattern crosses the access door and where the movement joint remains visible. A neat layout is useful only if the door still operates. Confirm whether a handle, key or other opening method remains accessible after finishing. Do not bridge the frame with a continuous decorative piece or permanent seal that prevents removal. Use a mock-up to review the junction and agree the visual compromise before a large order. The concept illustration here shows the access principle, not a tested hatch construction or installation detail.
Include access operation in the handover check
After finishing, have the responsible team open and close the hatch and confirm that the necessary equipment can actually be reached. Check that removable parts can be handled without damaging neighboring panels. Record hatch model, opening method, finish reference and any maintenance instructions. Keep keys or tools in the agreed project location, not with a departed subcontractor. Where replacement decorative pieces are retained, identify their finish and project. A photograph of the closed wall is not enough to demonstrate maintained access.
Next step
Send an annotated wall elevation with service points when discussing decorative panels. Agree the hatch separately with its manufacturer and the project team, then coordinate panel layout and quantities around the approved detail.